A Boca Raton Kitchen Transformation, From Dated to Dream
2026-02-10
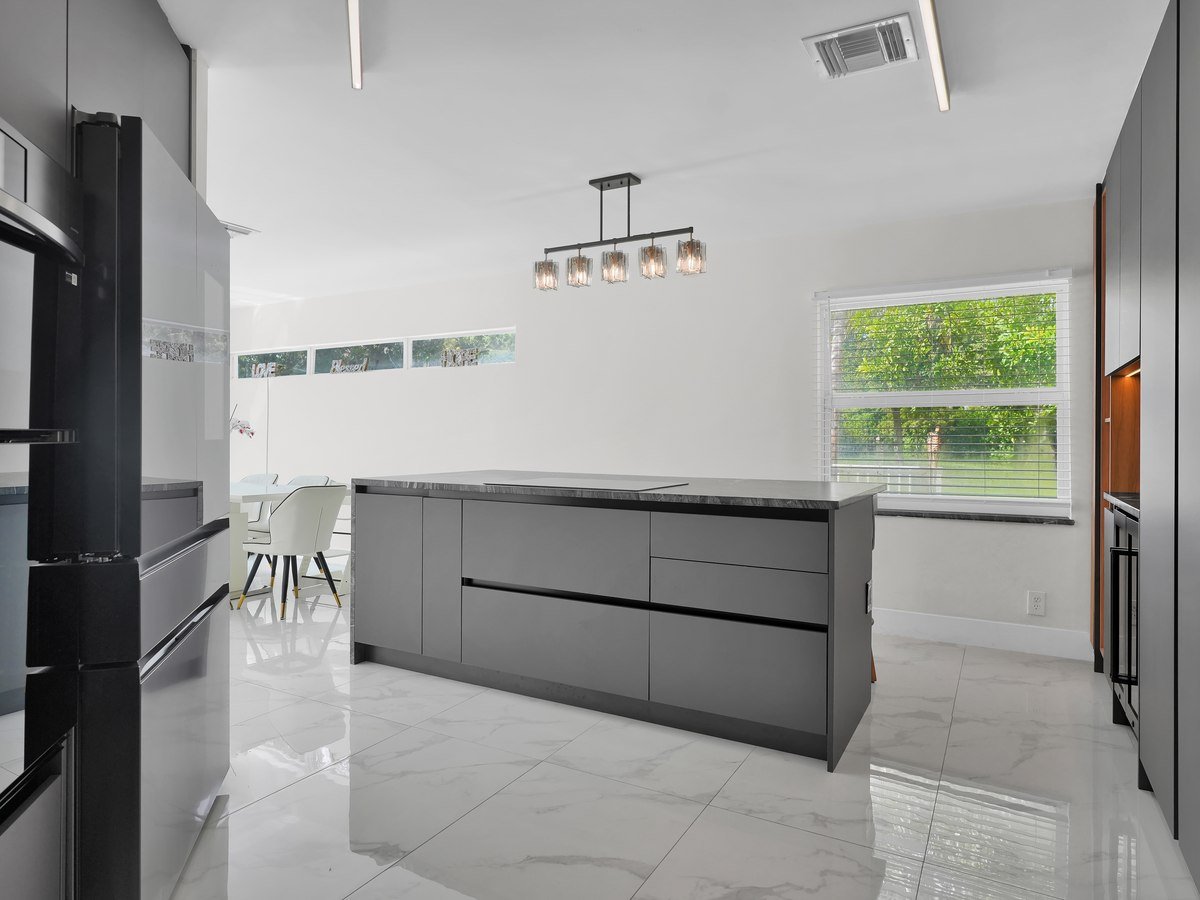
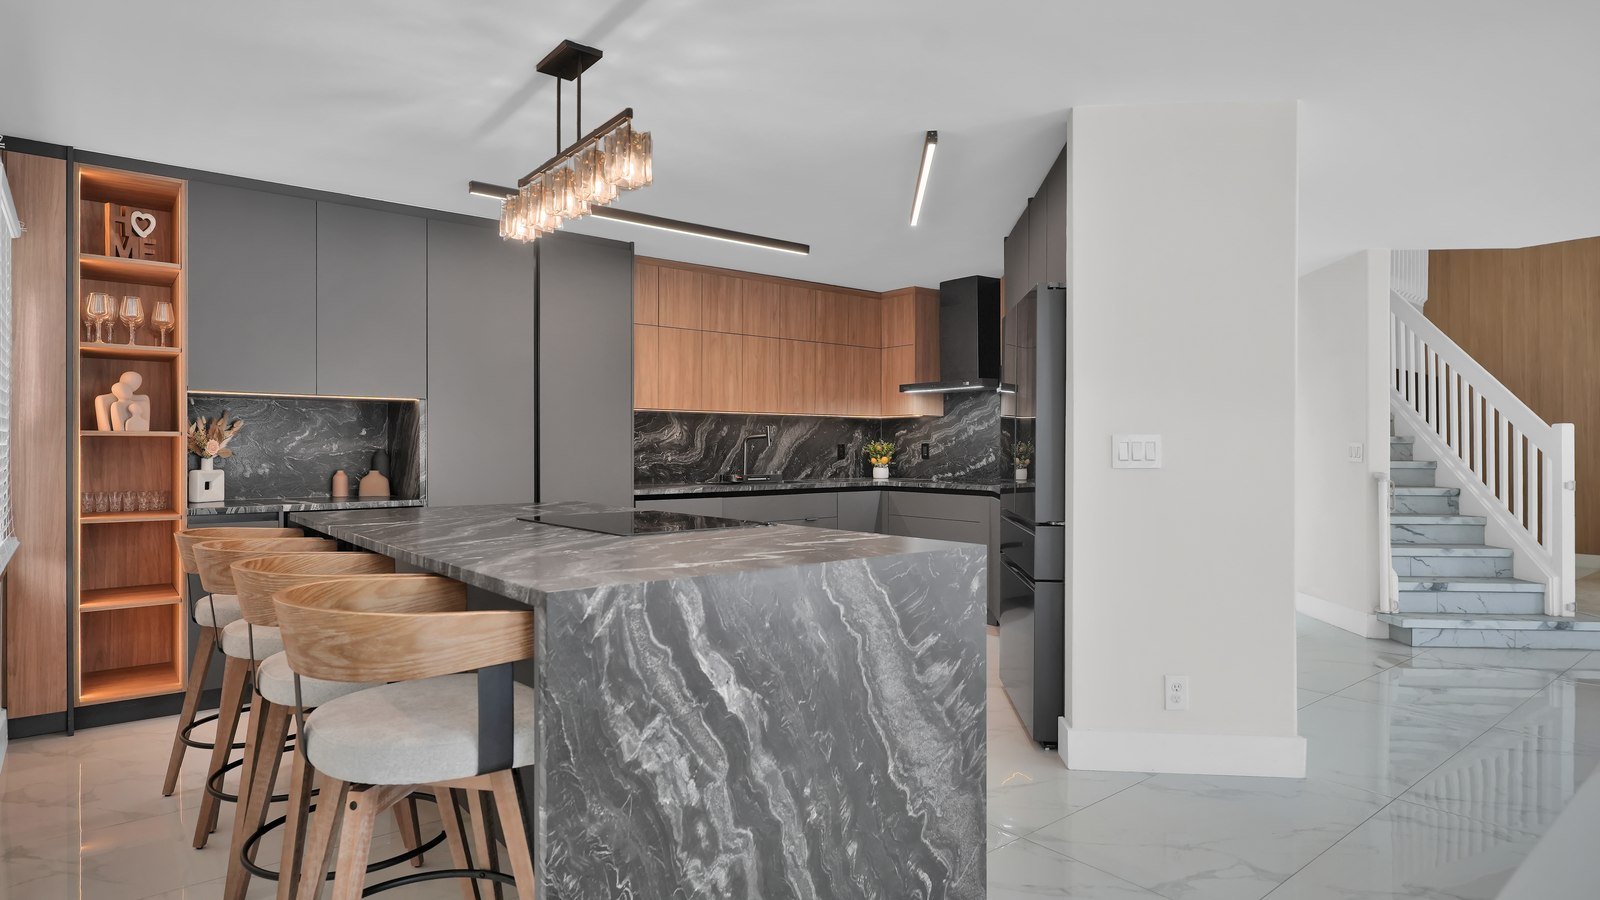
The finished kitchen: an open, waterfall-island layout in place of the original closed galley.
When a Boca Raton homeowner reached out about their kitchen, the brief was simple: their 1998 kitchen technically worked, but it hadn't been touched since the house was built, and it no longer matched how the family actually used the space. The layout closed the cook off from the rest of the living area, the cabinetry had started to show its age, and the kitchen had no real connection to the pool deck just outside the sliding doors.
The Starting Point
The original kitchen was a closed galley layout, functional for cooking but isolating for a family that wanted to be able to talk to guests in the adjoining living room while prepping dinner. Oak cabinetry from the original build, laminate counters, and a soffit above the upper cabinets all read as dated rather than intentional. The good news: the home's structure gave us real options, including a non-load-bearing wall separating the kitchen from the living space.
The Design Solution
We removed the dividing wall entirely, opening the kitchen into a single great room that flows toward the existing sliding doors to the pool deck. The new layout centers on a ten-foot waterfall-edge island in a soft white quartz, with custom white oak cabinetry replacing the original oak. We relocated the refrigerator and added a secondary prep sink on the island itself, so cooking and entertaining could happen at the same time without anyone working around each other.
The Details That Mattered
A few decisions made a bigger difference than their size would suggest. Extending the quartz backsplash to the ceiling behind the range eliminated an awkward grout line at eye level. Swapping standard recessed lighting for a mix of recessed and pendant fixtures over the island gave the space actual ambiance rather than flat, even light. And specifying panel-ready appliances kept the design cohesive rather than introducing three different stainless steel finishes into the room.
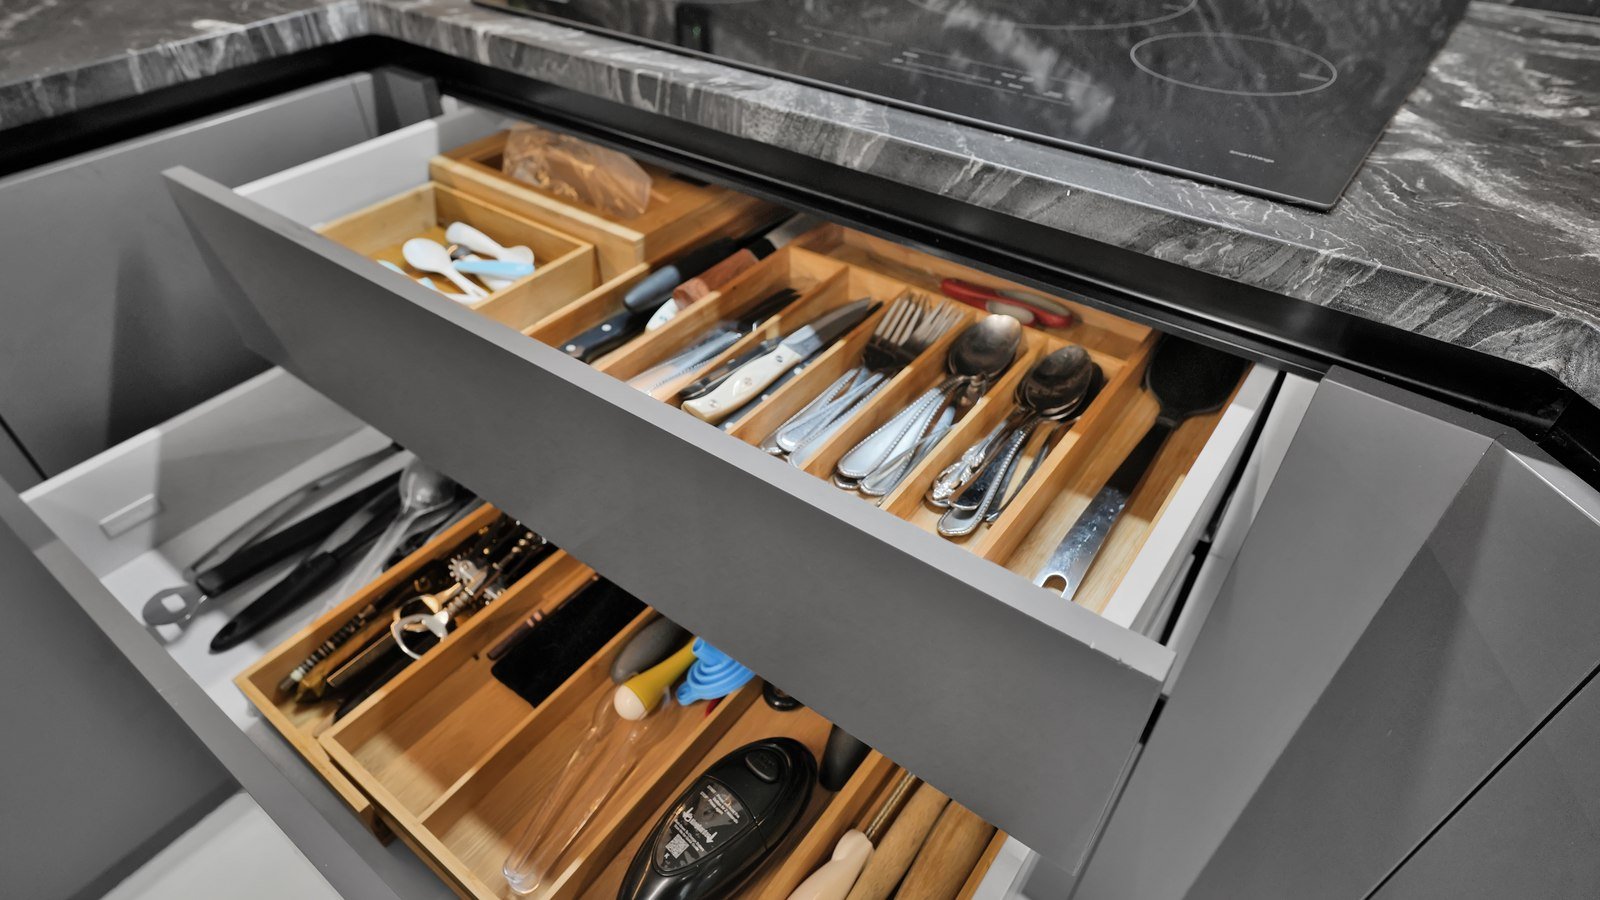
Custom drawer organization was part of the same attention to detail — everything has a defined place.
The Timeline
From signed proposal to final walkthrough, the project took just under eleven weeks, in line with our typical range for a kitchen remodel of this scope. Structural wall removal and the associated permit added roughly two weeks to the front end of the schedule compared to a kitchen remodel that keeps the existing footprint, which is worth factoring in if you're considering opening up a similar layout.
What This Project Illustrates
Most kitchen remodels we take on share this same basic shape: a functional but disconnected layout, cabinetry and finishes that have aged past their useful life, and an opportunity to connect the kitchen to how the family actually spends time together, often including an outdoor space just beyond the existing footprint. If that description sounds like your own kitchen, it's usually the sign that a remodel will change more than just how the room looks.